College Station Epoxy Flooring installs epoxy flooring in Caldwell, a town that has written down more about its own ground than almost anywhere else we work. That is unusually helpful, because the city’s slab rules describe the local soil more honestly than any brochure could.
The short version is that Caldwell adopted an engineered slab standard, and the prescriptive fallback in that standard sets a limit on how plastic structural fill may be. Measure the native subsoil around town against that limit and it does not come close to passing.
That single comparison tells you what a floor here is sitting on, and it explains why we treat a Caldwell slab differently from one twenty miles away. The rules were written by people who knew what they were dealing with.
The Engineered Slab Rule and When It Applies
What the Standard Requires
The city requires an engineered slab for residential buildings above a size threshold and for commercial structures above a span threshold. Below those thresholds a prescriptive minimum applies instead, and it is that prescriptive route which carries the fill limit worth paying attention to.
An engineered slab means a design produced and sealed by a registered professional rather than a standard detail copied from a book. For a building of any size on this ground, that is a sensible requirement rather than a bureaucratic one, and it is a good sign for anyone buying a floor to go on top.
It also means somebody has already thought carefully about the slab before we arrive. On a newer building that engineering is a genuine asset, and it is worth asking whether the original design documents still exist, because they answer questions about the slab that no amount of surface inspection can.
Why a City Writes a Rule Like That
Ordinances of this kind are almost always a response to something. A city does not require engineered foundations across the board because it likes paperwork; it does it because slabs in the area have moved and somebody decided that the standard detail was not sufficient.
For a coatings contractor that is useful context rather than a warning. It says the local ground has a track record, and it means an owner asking hard questions about what a floor will and will not do is asking reasonable questions rather than looking for a fight.
We would rather work for an owner who has read the rules than one who has not. The conversation is shorter, the expectations are realistic from the start, and nobody is surprised by what a coating can and cannot be asked to do.
What It Does Not Cover
The standard governs foundations. It does not govern floor coatings, and interior floor finish work does not carry a building permit of its own anywhere in this state, since painting, tiling, carpeting and similar finish work sits in the exempt list.
So the rule does not change the paperwork for a garage floor. What it changes is what a sensible contractor assumes about the slab underneath one, which is a far more useful kind of influence.
A rule that shapes assumptions rather than paperwork is easy to overlook, which is why most quotes in this town never mention it. It is nonetheless the most informative thing a local authority has published about what floors here are sitting on.
Looking for epoxy flooring closer to Hearne? See Epoxy Flooring Services in Hearne.
Why the Dirt From the Hole Cannot Go Back Under the Slab
The Fill Limit and the Native Subsoil
The prescriptive standard caps structural fill at a plasticity index between five and eighteen. Measure the reactive subsoils around Caldwell and they run from the low thirties to around forty, with even the surface horizon of one of the dominant series reaching twenty.
Read those two numbers together and the conclusion is unavoidable: material excavated on a typical site here is not eligible to be used as structural fill under the slab it came out of. Compliant fill has to be brought in.
That is a real cost on a construction project and it is a real signal to everybody who comes afterward. Imported fill under a slab is a deliberate decision somebody paid for, and its presence or absence tells you a great deal about how a building was put together.
What That Says About the Ground
A plasticity index in the thirties is not a marginal figure. It describes clay with real seasonal movement in it, the kind that opens as it dries and closes as it wets, and it is exactly the material the fill limit exists to keep out from under a foundation.
Knowing that changes what we expect to find. It does not mean every slab in town is in trouble, and plenty of them are performing perfectly well, but it does mean a floor here is more likely to be sitting over ground with a history than one poured on inert sand.
Plenty of local slabs were built properly and are performing exactly as intended. The point is not that Caldwell concrete is suspect, it is that assuming inert ground here would be careless, and careless assumptions are what produce coating failures two years later.
Why We Say It Out Loud
Most contractors would rather not raise any of this, because it complicates a sale. We raise it because a customer who understands what is under their slab makes better decisions about what to spend, and because the alternative is a conversation after a crack appears.
It also sets an honest boundary. We are not selling a floor that fixes a foundation, and stating that clearly at the quote is worth more than a warranty clause that says the same thing in smaller print.
Every proposal we write records what we found rather than only what we intend to install. That record is what makes the specification checkable afterward, and it is the part most quotes in this trade leave out entirely.
What That Means for a Floor Laid on Top
A Coating Follows the Slab
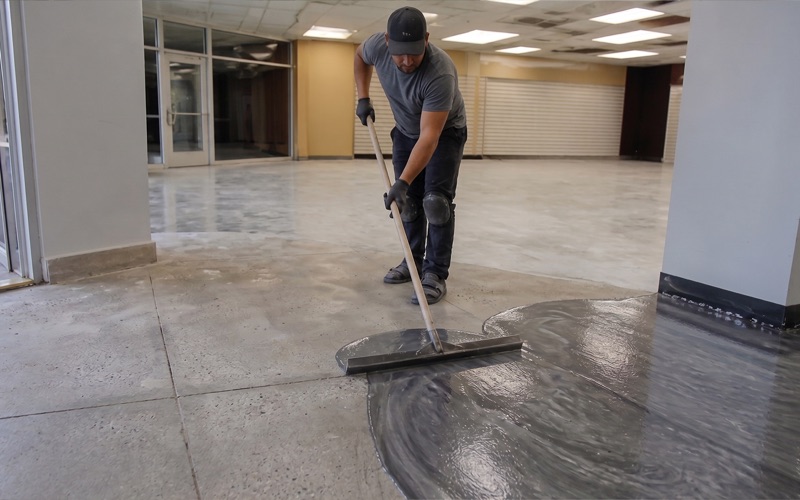
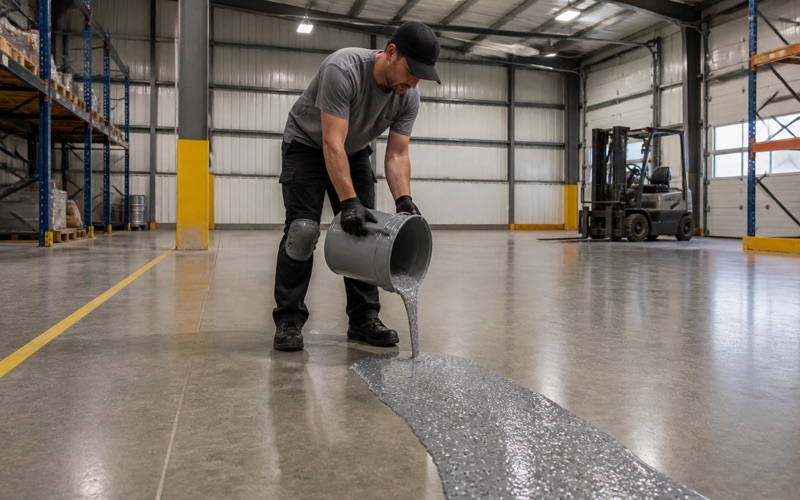
A resinous floor is a film bonded to concrete. It moves exactly as the concrete moves, and no coating system available at any price resists or bridges what the ground is doing underneath. That is not a limitation of our products; it is what a coating is.
What a good specification buys instead is a floor that copes gracefully with movement rather than one that pretends it will not happen. That distinction is the entire basis of how we quote work in this town.
Practically that means system selection, joint treatment and crack strategy are all decided against what the slab is doing rather than against a catalogue. Two garages of identical size can carry different specifications for exactly that reason.
Treating Cracks Honestly
Cracks get assessed for whether they are still moving. A settled crack is filled rigid, disappears under the finish and stays gone. A crack that is still working is treated as a joint, filled with a semi-rigid polyurea that supports both edges while permitting movement.
We say before the job that a working crack may show again through the finished floor. That is a considerably better outcome than filling it solid, watching it split the coating, and having the argument afterward about whose fault it was.
Nobody enjoys that conversation and it is entirely avoidable. Stating a limitation in advance costs a few sentences in a proposal and saves a dispute that damages a relationship regardless of who turns out to be right.
Testing Before Specifying
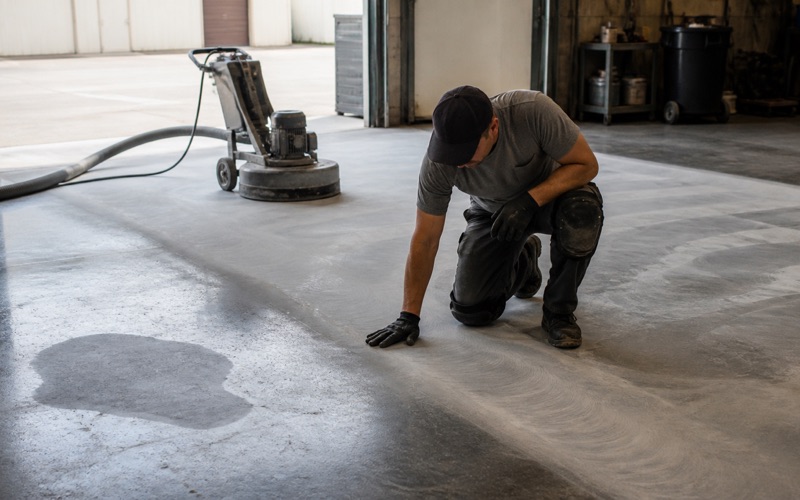
On any slab we did not pour, moisture testing is in the scope rather than an optional extra. Calcium chloride tests and in-situ relative humidity probes give numbers that a product’s own thresholds are written against, and those numbers decide whether a moisture-mitigation primer is required.
That matters on ground like this because clay holds water and releases it slowly. A slab bearing on material with a plasticity index in the thirties is not a slab to assume anything about.
The tests are quick and they are not expensive relative to the cost of the floor. What they buy is the difference between a specification built on evidence and one built on a reasonable-sounding guess about local conditions.
Manufactured Homes and What Changes
A Significant Share of Local Housing
Manufactured housing makes up a meaningful proportion of the stock in Caldwell, and those properties present different concrete from a site-built house. Typically it is a pad, a carport slab or a patio rather than an enclosed attached garage.
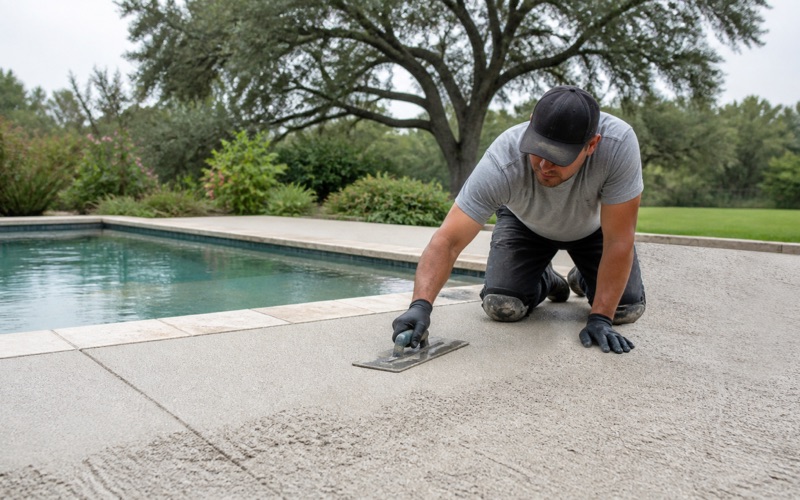
That changes the specification because those surfaces are exterior or semi-exterior. Direct sunlight rules out an interior-grade epoxy topcoat and calls for an ultraviolet-stable polyaspartic or polyurea finish, and rain and thermal cycling put demands on the system that an indoor floor never sees.
People are frequently surprised that an outdoor slab needs a different product from the garage twenty feet away. The exposure genuinely is different, and using one system across both means either overspending inside or underspecifying outside.
Drainage Around a Pad
An exterior pad is built to shed water, and a coating must not interfere with that fall. Where a slab already ponds, a coating reproduces the low spot exactly and then holds water on top of itself, which is the fastest way to age an exterior finish.
So we check fall and drainage before quoting rather than after. On ground that responds to moisture, keeping water moving away from a structure is worth more than any coating specification.
Where a pad already holds water we say so and price the correction separately rather than laying a new surface over a drainage problem. Correcting fall is a different scope and it should appear as its own line rather than being quietly absorbed.
Getting a Consistent Result Across a Property
Where a property has both interior and exterior concrete, people reasonably want them to look like one scheme. They can, but they should not carry the same system, because the exposures are genuinely different and one of them will fail first if treated as the other.
We specify each surface for what it actually faces and then coordinate color and texture across them. The result reads as deliberate rather than as two unrelated jobs that happened to use the same bucket.
Coordinating that across a property takes a conversation at the quoting stage rather than decisions made on the day. It is one of the few places where planning ahead visibly improves the finished result.
- 20+ Years in the Brazos Valley
- Insured & Registered
- Free Written Proposals